Modular Kitchen Island
Two-tier kitchen island with integrated storage, a butcher-block worktop and space for bar seating. Configurable footprint for open-plan kitchens.
$34
Static scene — materials editable, not parametric.Learn what this meansInstant download after payment · checkout coming soon
Specifications
| Compatibility | Revit 2022+ |
| Dimensions (L × W × H) | 180 × 90 × 95 cm |
| File size | 26 MB |
| Polygons | 58,000 |
| Editable materials | Worktop, Cabinet front |
| Delivery format | .rfa |
| Revit category | Furniture |
Included in these bundles
FAQ
- How do I download the file after buying?
- You get an instant download link by email, and can always re-download from My Orders.
- Can I change the material?
- Yes — see the editable materials list above and the material guide.
- What if I'm not happy with it?
- Check our refund policy.
Related scenes
New
View 3
View 4
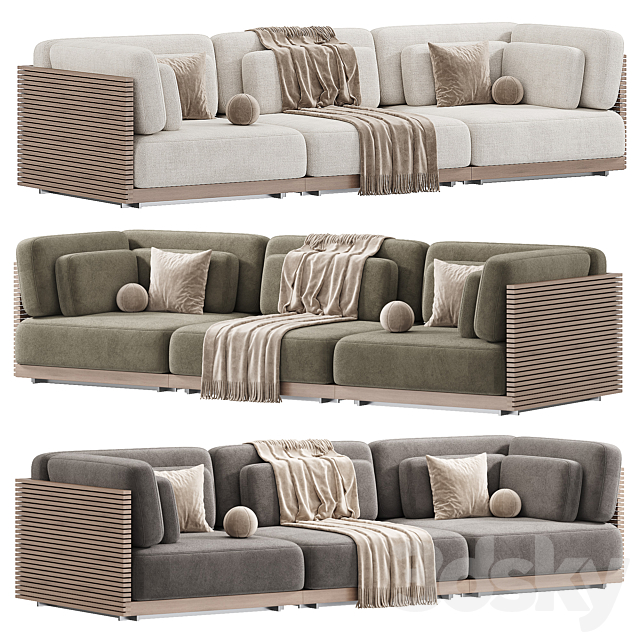
Caicos Sofa
3 Seat Sofa
$90
View 1
New
View 2
View 3
View 4
Executive Office Armchair
Ergonomic mesh-back armchair with a polished base.
$15
View 1
View 2
View 3
View 4
Industrial Pendant Lamp
Blackened-steel pendant with an exposed Edison bulb.
$9
View 1
View 2
View 3
View 4
Milano Dining Table
Oval dining table in travertine with a slim steel base.
$19